


-
-
For more information regarding the value of a property, please contact us for a free consultation.
36603 Maitland AVE Ashfield-colborne-wawanosh, ON N7A 3Y1
4 Beds
4 Baths
Key Details
Sold Price -
Property Type Single Family Home
Sub Type Detached
Listing Status Sold
Purchase Type For Sale
Approx. Sqft 2000-2500
Subdivision Colborne
MLS Listing ID X13101876
Sold Date -
Style 2-Storey
Bedrooms 4
Annual Tax Amount $6,507
Tax Year 2025
Property Sub-Type Detached
Property Description
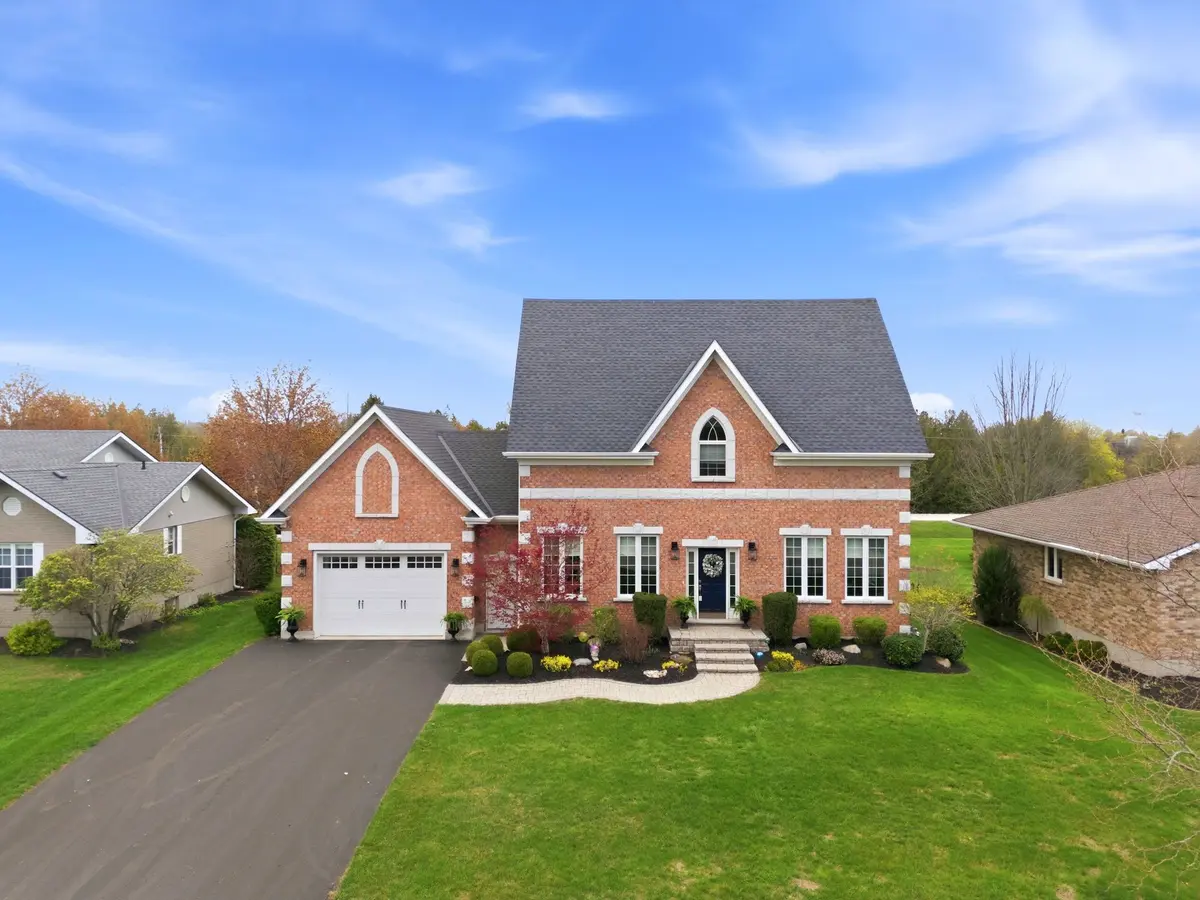
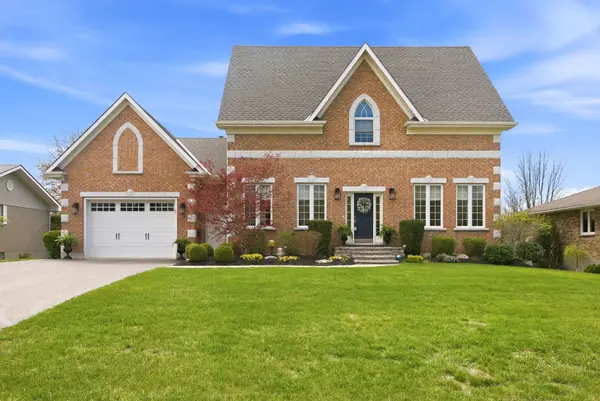
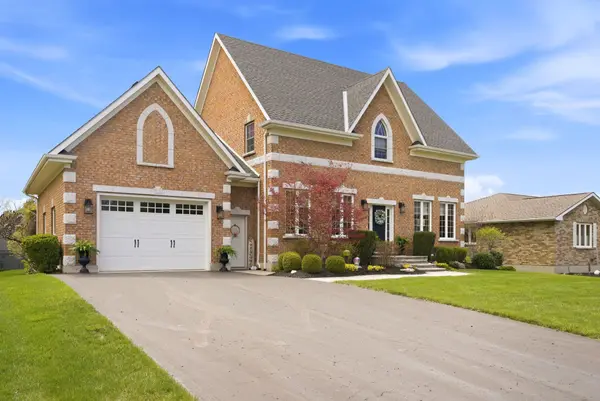
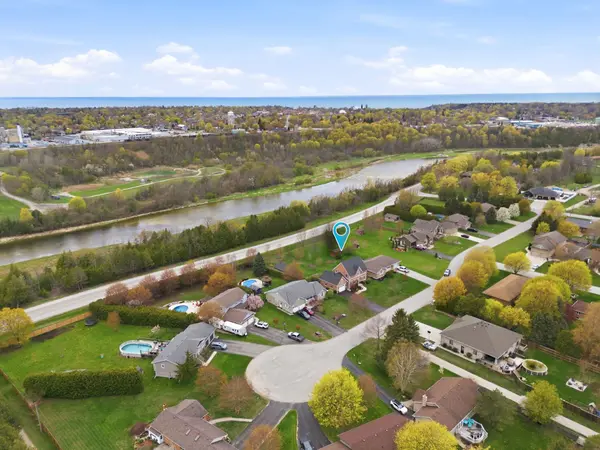
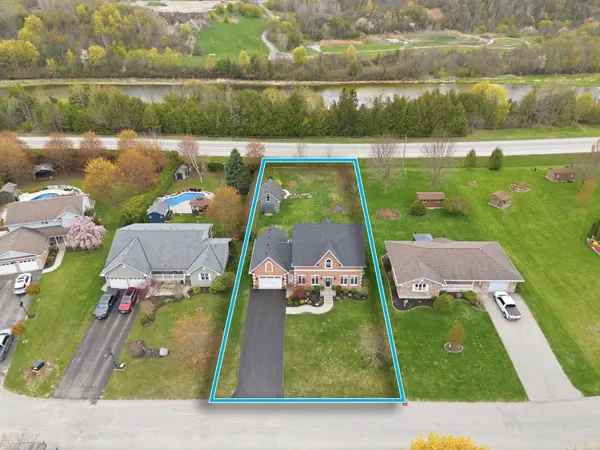
Welcome to this beautifully maintained 3+1 bedroom home nestled in a sought-after executive-style neighbourhood just across the Maitland River from the charming town of Goderich. With its timeless exterior design, attractive curb appeal, and mature surroundings, this home makes a lasting first impression from the moment you arrive. The exterior showcases a classic, upscale style with a warm and inviting presence, complemented by a spacious driveway, attached 1.5-car garage, and beautifully positioned detached workshop that blends seamlessly with the property. Set on a well-maintained lot in a quiet, established neighbourhood, the home offers the perfect balance of elegance, functionality, and privacy. Inside, you'll find a bright and welcoming layout with spacious principal rooms and a versatile finished lower level featuring an additional bedroom and bonus room - ideal for guests, a home office, gym, or recreation space. Located just minutes from the amenities, waterfront, and historic downtown of Goderich, this property offers executive-style living in an exceptional location.
Location
Province ON
County Huron
Area Huron
Zoning VR1
Rooms
Family Room Yes
Basement Finished with Walk-Out
Kitchen 1
Separate Den/Office 1
Interior
Interior Features Air Exchanger, Auto Garage Door Remote, Sump Pump, Water Softener
Cooling Central Air
Fireplaces Number 1
Fireplaces Type Natural Gas
Exterior
Exterior Feature Landscaped, Patio, Year Round Living
Parking Features Private Double
Garage Spaces 1.5
Pool None
View Trees/Woods, Valley
Roof Type Asphalt Shingle
Lot Frontage 78.86
Lot Depth 222.93
Total Parking Spaces 6
Building
Building Age 16-30
Foundation Poured Concrete
Others
Senior Community Yes
ParcelsYN No
Read Less
Want to know what your home might be worth? Contact us for a FREE valuation!

Our team is ready to help you sell your home for the highest possible price ASAP
