





REQUEST A TOUR If you would like to see this home without being there in person, select the "Virtual Tour" option and your agent will contact you to discuss available opportunities.
In-PersonVirtual Tour

$ 1,179,900
Est. payment /mo
Active Under Contract
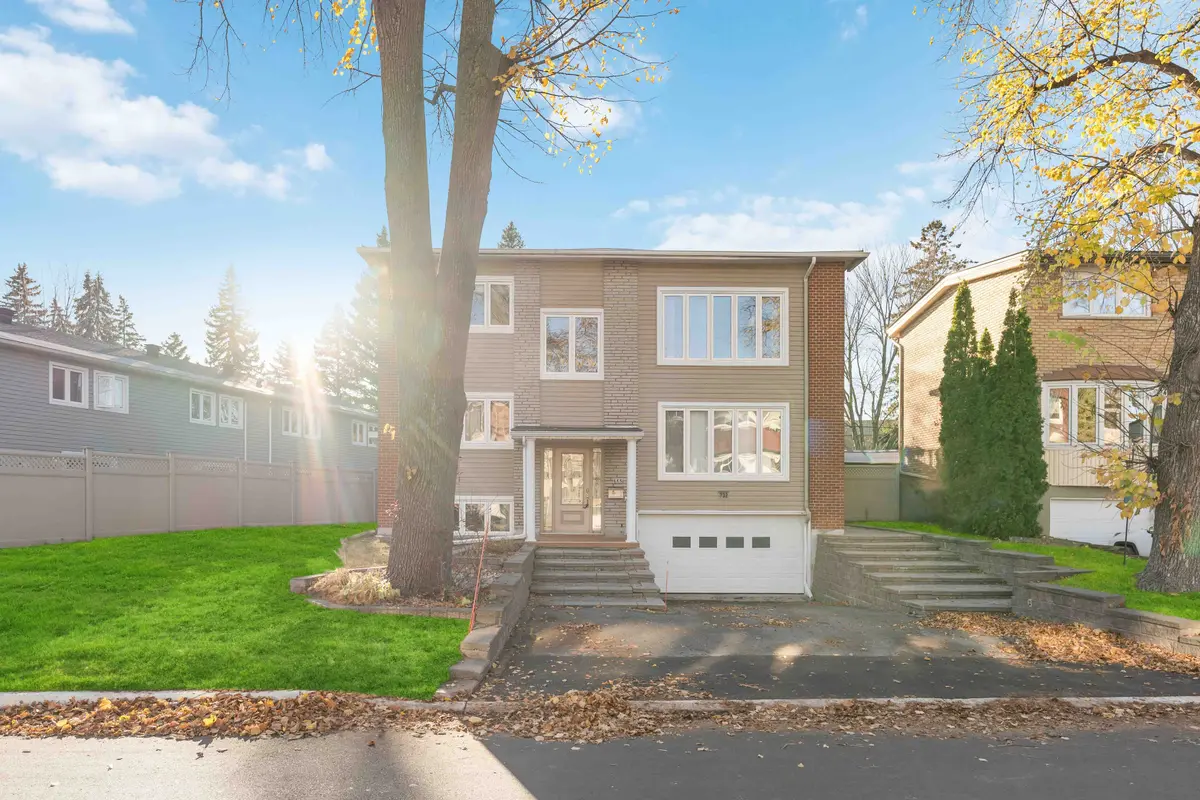
732 Morin ST Overbrook - Castleheights And Area, ON K1K 3G9
6 Beds
3 Baths
UPDATED:
Key Details
Property Type Multi-Family
Sub Type Triplex
Listing Status Active Under Contract
Purchase Type For Sale
Approx. Sqft 2500-3000
Subdivision 3503 - Castle Heights
MLS Listing ID X11963382
Style 3-Storey
Bedrooms 6
Annual Tax Amount $5,105
Tax Year 2024
Property Sub-Type Triplex
Property Description
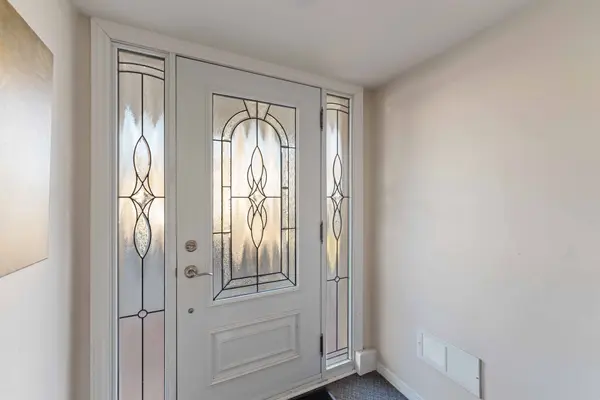
This renovated legal triplex is a fantastic investment opportunity in a sought-after neighborhood. Perfect for both seasoned investors and first-time buyers looking to generate rental income, this property offers three separate living units, each with its own private entrance. Unit 1: 3 bedroom, 1 full bathroom with deck and access to backyard ($2,101.25/month). Unit 2: 3 bedroom, 1 full bathroom with balcony ($2,203.75/month). Unit 3: 1 bedroom, 1 full bathroom ($1,300/month fixed lease until July 2025). All units have laundry and 2 entrances. City of Ottawa successful building inspection (Oct 2024). This triplex is an exceptional opportunity for both immediate cash flow and long-term equity growth. Situated in Castle Heights, just minutes from St-Laurent complex, schools, transit and much more!
Location
Province ON
County Ottawa
Area Ottawa
Rooms
Family Room No
Basement Finished, Apartment
Kitchen 3
Separate Den/Office 1
Interior
Interior Features Auto Garage Door Remote, Storage
Cooling Central Air
Exterior
Parking Features Lane
Garage Spaces 2.0
Pool None
Roof Type Asphalt Shingle
Lot Frontage 67.53
Lot Depth 103.77
Total Parking Spaces 5
Building
Foundation Poured Concrete
Others
Listed by RE/MAX HALLMARK REALTY GROUP
GET MORE INFORMATION
QUICK SEARCH