158 JENNINGS DRIVE
Single Family Home $ 1,625,000

158 JENNINGS DRIVE

Clarington (bowmanville), ON L1C0B8

  • 5 Beds
  • 4 Baths
    Half Baths: 1
  • 3,500 SqFt
  • - Year Built
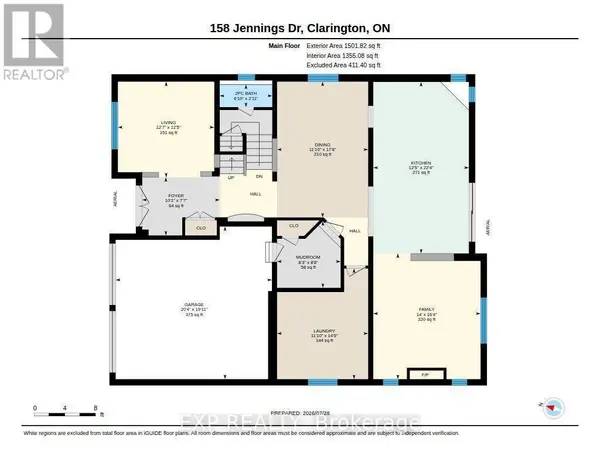
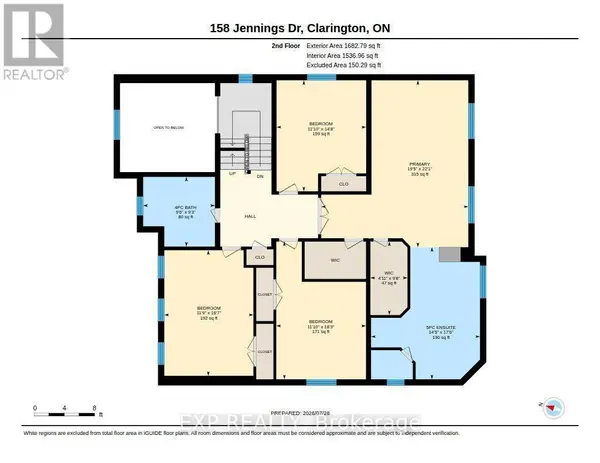
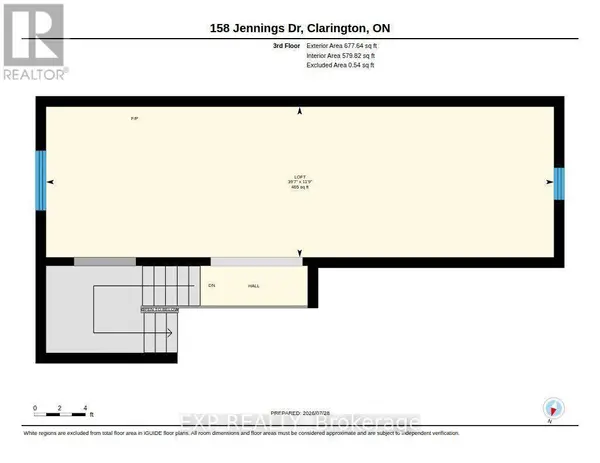
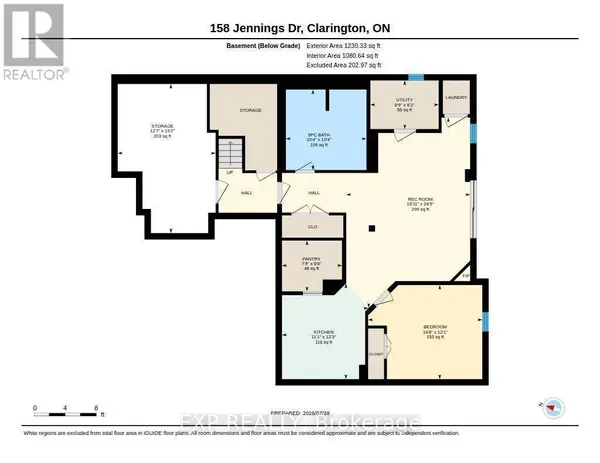
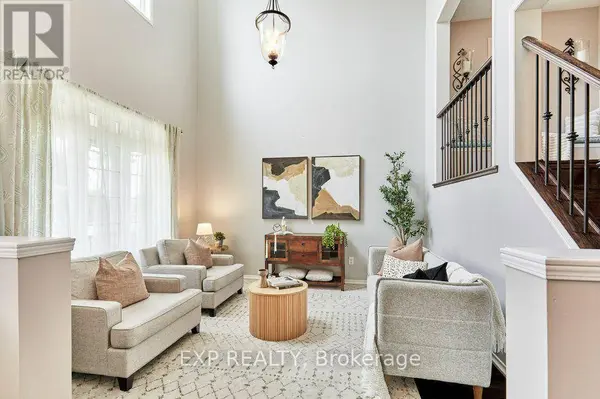
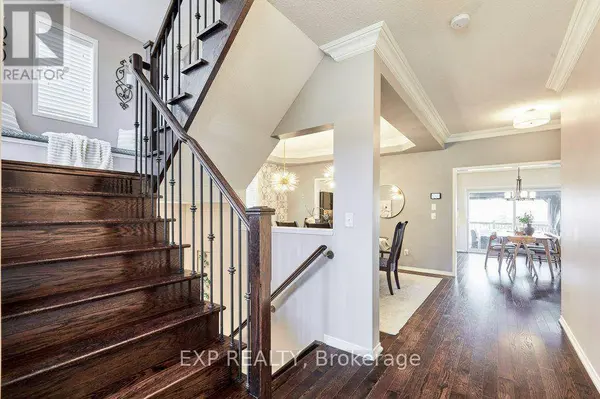
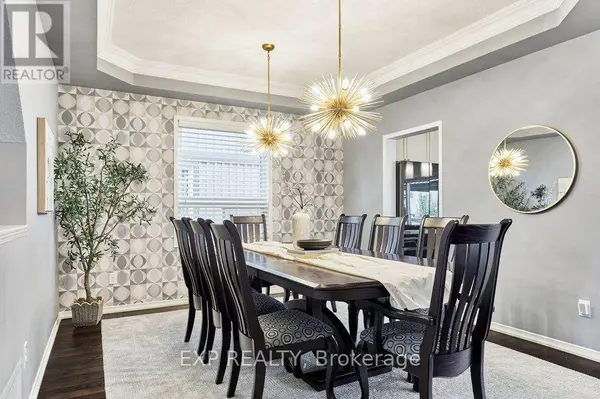
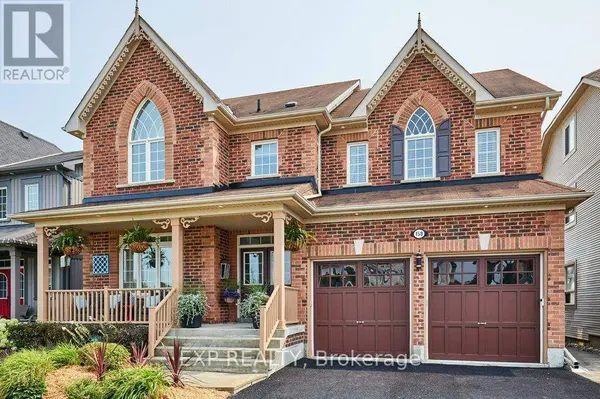
Welcome to 158 Jennings Drive! This exceptional 4-level residence offers over 4890 sq ft of total finished space (3890 sq ft above-grade + 1,080 sq ft finished walkout basement). The main level features a chef's kitchen with Samsung BeSpoke appliances (black glass fridge with beverage centre, black stainless steeel double wall oven, black dishwasher 2023). New laundry room with granite countertops and pantry built 2019, with an updated mudroom leading out to the 2 car garage. Step out onto the large upper deck with gazebo & gas BBQ line, overlooking your private backyard oasis with an in-ground heated saltwater pool and interlocking brick patio! Upstairs boasts 4 bedrooms with brand-new carpet (2026), a primary 5pc ensuite with 2 walk in closets, plus a massive 3rd-floor open-concept loft (465 sq ft). The bright 1-bdrm LEGAL walkout basement suite features above-grade windows, an 8 ft sliding door, 5pc bath with heated flooring, full kitchen with walk in pantry and it's own separate laundry. The entry to the backyard features a beautiful interlocking brick walkway leading to the basement unit, illuminated by automated dusk-to-dawn security lighting. Garage equipped with EV charger. New heat pump and furnace 2023. (id:24570)
Listed by EXP REALTY

VIRTUAL TOUR

PROPERTY DETAIL

  • Key Details

    Property Type Single Family Home

    Sub Type Freehold

    Listing Status Active

    Purchase Type For Sale

    Approx. Sqft 3500 - 5000

    Square Footage 3, 500 sqft

    Price per Sqft $464

    Subdivision Bowmanville

    MLS Listing ID E13615720

    Bedrooms 5

    Half Baths 1

    Property Sub-Type Freehold

  • Location

    Province ON

  • Rooms

    Kitchen 2.0

    Extra Room 1 Second level 4.47 m X 3.61 m Bedroom 2

    Extra Room 2 Second level 5.05 m X 3.58 m Bedroom 3

    Extra Room 3 Second level 5.56 m X 3.61 m Bedroom 4

    Extra Room 4 Second level 6.73 m X 5.92 m Primary Bedroom

    Extra Room 5 Second level 2.82 m X 2.9 m Bathroom

    Extra Room 6 Second level 5.33 m X 4.39 m Bathroom

  • Building

    Story 2.5

    Sewer Sanitary sewer

  • Interior

    Heating Heat Pump

    Cooling Central air conditioning

    Flooring Ceramic

    Fireplaces Number 2

  • Exterior

    Parking Features Yes

    Fence Fully Fenced

    Pool Salt Water Pool

    View Y/N No

    Attached Garage No

    Total Parking Spaces 4

    Garage Yes

    Private Pool Yes

  • Others

    Ownership Freehold

    Virtual Tour https://youriguide.com/158_jennings_dr_clarington_on/

GET IN TOUCH

Your Full Name
Your Phone Number*
Write Your Message

By checking this box, you consent to recieve direct property information from Cathy Baynham (eXp Realty).  We value your privacy:  your information will never be shared, and you will only receive direct, personalized communication regarding your real estate requests - no mass marketing or unwanted promotional emails.  you can withdraw your consent or unsubscribe at any time.